


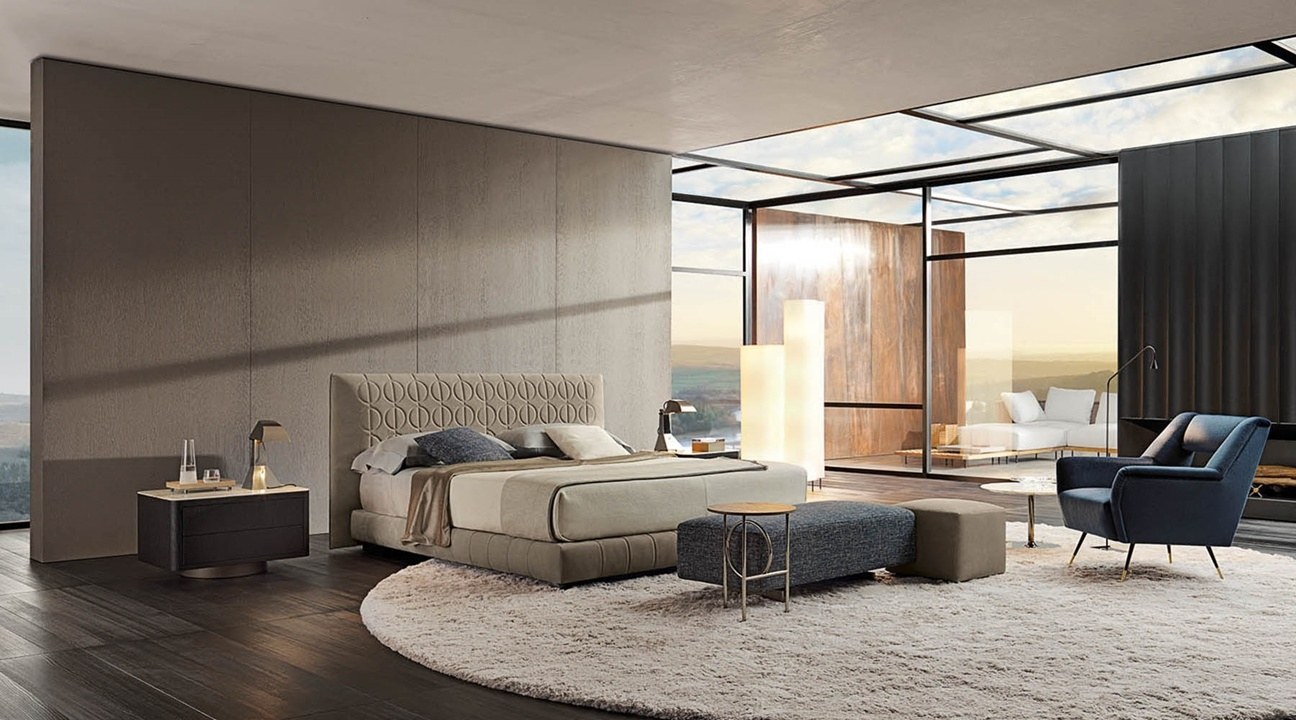
Hotel guest room furniture has to satisfy three audiences at once, and they rarely want the same thing. The guest wants comfort and a sense of quality. The owner wants a room that still looks right after eight years of turnover. The brand wants every property to be recognisable at a glance. When one of the three is prioritised, the other two pay for it later, which is why the specification has to be resolved before the purchase order, not during the first refurbishment.
We have manufactured guestroom furniture for five-star hotels, resorts, and serviced residences since 1997, and the projects that age well share a pattern: they were specified zone by zone, with a clear decision about where to spend and where to standardise. This guide sets out how to do that, and the details that separate a room that photographs well from a room that lives well.
Start with the zones, not the shopping list
A guestroom is not a set of items. It is a sequence of behaviours: arrive and put the case down, sleep, work, store clothes, sit with a coffee, and find the bathroom at night. Specifying by item produces a room that has everything and works for nothing. Specifying by zone produces a room where each piece has a job.
The arrival zone needs a surface at the right height for a suitcase and a place to hang a coat within arm's reach. The sleep zone needs clear circulation on both sides where the layout allows, a headboard that absorbs sound, and bedside surfaces that hold a phone, a watch, and a glass of water without becoming a clutter shelf. The work zone needs a desk at a height that works with a laptop and a chair that can be sat in for an hour. The storage zone needs enough hanging and folded space for a two-night stay and a seven-night stay. The lounge zone, if there is one, needs to be usable by two people rather than decorative.
Walking the zones in this order usually changes the furniture schedule. It reveals duplicated pieces, missing surfaces, and circulation conflicts that a per-item specification hides.
Translate the brand standard into build decisions
Brand standards are written for consistency, and they describe intent more often than construction. "Warm, residential feel" and "premium tactile quality" are useful design directions, but they do not tell a factory which substrate to use or how many coats of finish to apply.
The translation happens in three places. First, the finish: a brand that specifies a matte open-pore look needs a finish system that resists marking while staying matte, which is a harder combination than a satin lacquer. Second, the proportions: headboard heights, desk depths, and nightstand widths are usually defined in the standard, and varying them for a single property is what makes a room feel off-brand without anyone being able to say why. Third, the hardware palette: a guest may not notice a handle, but they notice when the handles in the room disagree with each other.
A manufacturer who has worked with the brand will already know these translations. Ask for examples from the same brand family, not just from the same star rating.
Where comfort and durability actually conflict
Most of the room is straightforward. Comfort and durability pull in opposite directions in three specific places, and those are the decisions worth spending time on.
The desk chair. A deep, soft seat is comfortable for twenty minutes and punishing for two hours. A firm seat with a shaped foam and a slight backward slope supports longer sitting, and it holds its shape across thousands of users. The specification should state foam density and the seat height range, not just the upholstery.
The lounge chair. Loose back cushions feel luxurious and are the first thing to lose shape. A fixed or lightly attached back with a higher-density core keeps its line, and it removes a daily housekeeping task.
The mattress platform. A flexible slat base is comfortable and quiet; a rigid platform is durable and transmits movement. Most hotel projects land on a slat base with a reinforced centre rail, which is the compromise that survives both.
The details housekeeping will judge you on
| Detail | Why it matters in service |
|---|---|
| Gap under the bed | A vacuum head has to reach, or dust accumulates where guests look |
| Weight of the casegood | One housekeeper has to move it for deep cleaning without damaging it |
| Fabric cleanability | A spot that needs a specialist cleaner becomes a replacement |
| Skirting clearance | A piece that cannot sit flush leaves a gap that never looks finished |
| Cable management | Loose cables at the desk read as untidy in every guest photograph |
Build the mock-up room before the volume order
A mock-up room is the cheapest place to discover that the nightstand blocks the socket, that the wardrobe door fouls the bathroom door, or that the headboard colour reads grey under the corridor lighting. Approving individual samples does not catch these, because the problems live between the pieces.
Build the mock-up with the actual production materials and the actual room lighting. Invite housekeeping and engineering, not only design and ownership. Their comments are usually about access and maintenance, and they are usually right. Then document the approved room as the reference for every subsequent room type.
Plan the room types together
A hotel with five room types is not buying five rooms. It is buying one family of furniture with variations, and the variations should be deliberate. Sharing a nightstand across standard and deluxe rooms reduces spares, simplifies housekeeping, and lowers the risk of a mismatch during a partial refurbishment. Varying the wardrobe between room types is usually invisible to the guest and expensive to manage.
Ask the manufacturer for a matrix that shows which pieces are shared across room types and which are unique. If the answer is that almost everything is unique, the design is generating cost without generating guest value.
Coordinate the room with the building
Most guestroom furniture problems are actually interface problems. The nightstand covers the only socket. The desk sits under a window where the curtain drops behind it. The wardrobe door opens into the bathroom door. None of these are manufacturing defects, and all of them are expensive once the room is finished.
Resolve them on a coordinated drawing that shows the furniture, the sockets, the switches, the lighting, the curtain pocket, and the door swings on the same sheet. Ask the manufacturer to review that drawing rather than the furniture drawings alone, because the factory is often the first party to notice that a piece cannot sit where the plan places it.
It is also worth deciding early where the room's technology lives. Charging points, control panels, and television equipment all need a home in or behind the furniture, and retrofitting them after production means cutting into a finished piece on site.
Frequently asked questions
How much furniture should a standard guestroom have?
Enough for the zones to work, and no more. A room with clear surfaces and usable storage reads as more generous than a room filled with pieces that have no job.
Is a fixed or loose headboard better?
Fixed headboards look more integrated and are harder to damage; loose ones are easier to replace during a partial refurbishment. The decision usually follows the refurbishment strategy.
Should the desk double as a dining table?
In limited-service rooms, often yes. Then the surface has to resist hot plates and spills, and the chair has to work for both tasks.
How do we keep furniture consistent across a multi-phase refurbishment?
By keeping the approved drawings, material references, and finish samples, and by buying spares at the original order. A later batch is rarely a perfect match without them.
What is the biggest cause of guestroom furniture complaints?
Noise and friction: drawers that stick, chairs that scrape, doors that bang. These are cheap to solve at specification stage and expensive to live with.
Hotel guest room furniture works when the room is designed as a sequence of behaviours and the pieces are built for that sequence. Comfort, durability, and brand consistency are not three separate briefs; they are one brief, resolved zone by zone.
Why global hospitality teams work with OC International
OC International (OCI) has manufactured loose and fixed furniture for five-star hotels, resorts, and serviced residences since 1997. From our manufacturing base in Dongguan we support owners, developers, design firms, and FF&E consultants across the Americas, the Middle East, and Asia with one accountable team covering design development, production, quality control, packing, shipping, and on-site installation.
What our manufacturing base delivers
- Guestroom programmes built around the operator's brand standard, with proportions and hardware palettes held consistent across room types.
- Builds engineered to CAL 117, CAL 133, TB 133, EN 1021, BS 5852, FSC timber, and CARB P2 under an ISO 9001-controlled production process.
- Mock-up room support with production materials, so access and maintenance issues surface before the volume order.
- A shared-piece matrix across room types, agreed before pricing, to keep the programme manageable in service.
Selected delivered projects
Our furniture has been delivered to landmark properties including the Fairmont Austin, Four Seasons Chicago, Sheraton Dhaka, Marriott Sydney, Conrad Los Angeles, and Hilton DoubleTree projects across multiple regions, each specified to the operator's brand standard and installed to opening.
Planning a hotel guest room furniture programme across several room types? Send us the plan and we will build the share-and-vary matrix.
Browse guestroom sets Discuss your room typesYour email address will not be published. Required fields are marked *